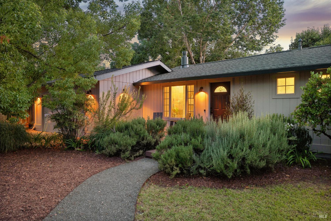
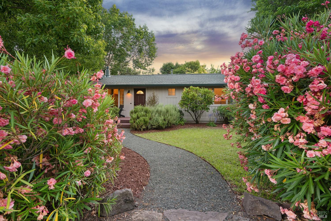
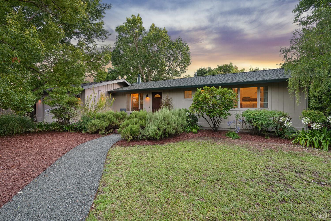
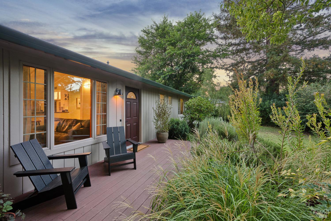
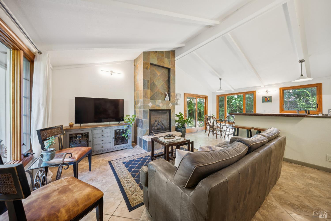
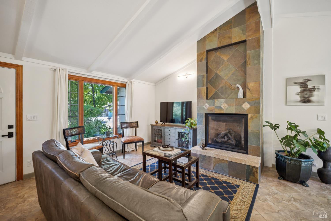
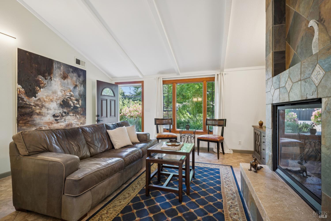
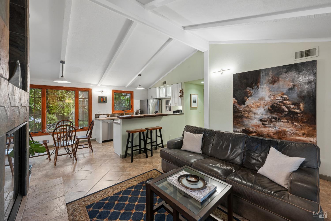
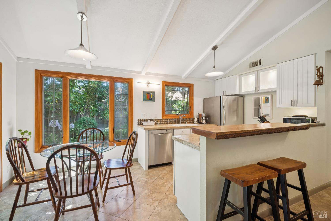
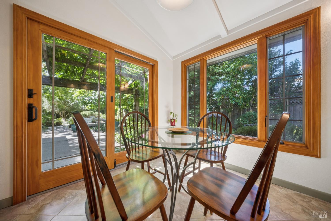
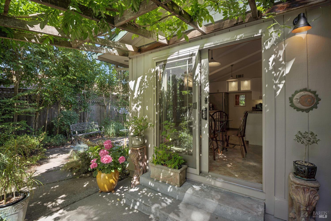
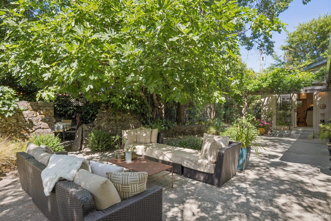
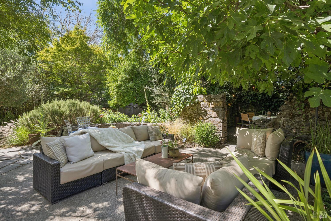
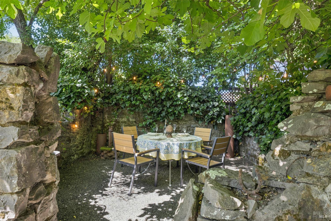
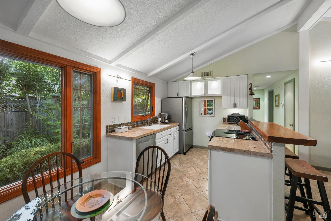
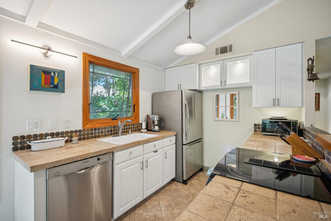
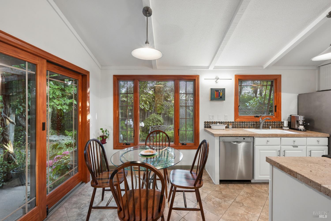
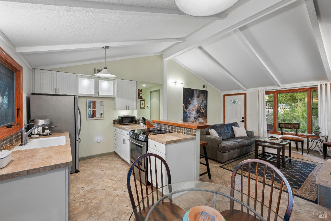
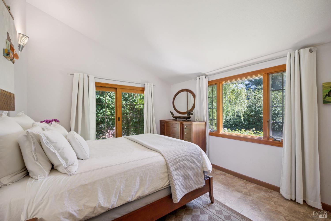
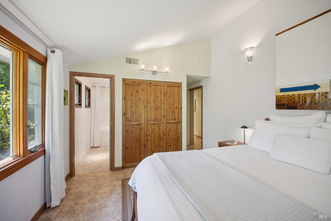
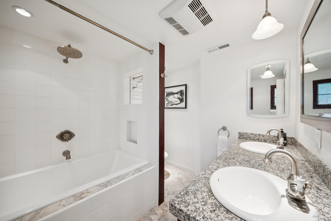
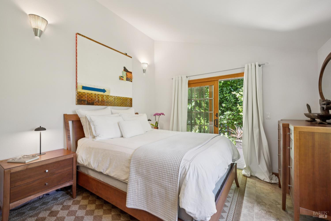
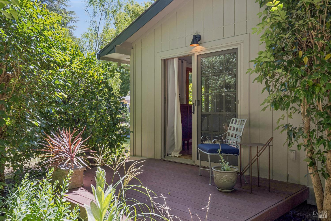
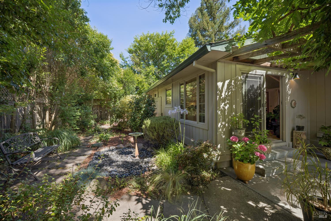
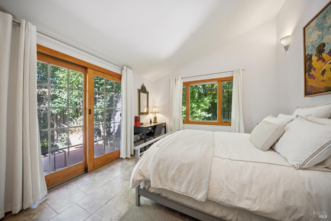
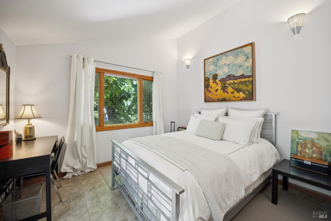
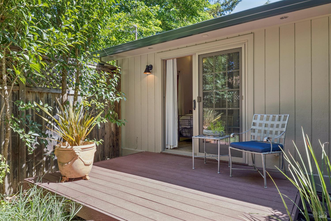
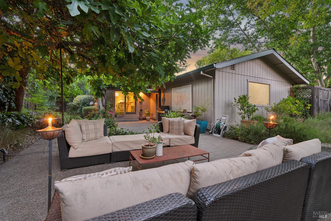
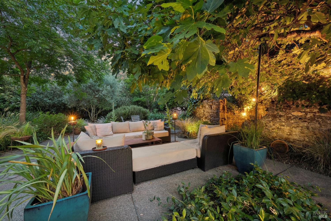
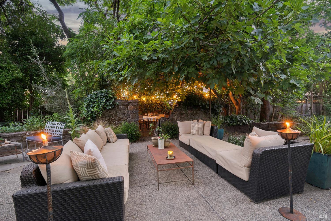
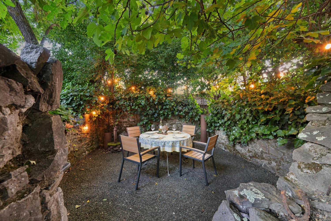
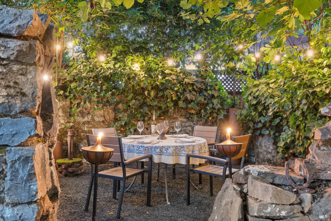
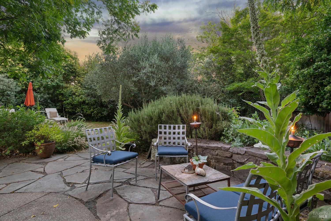
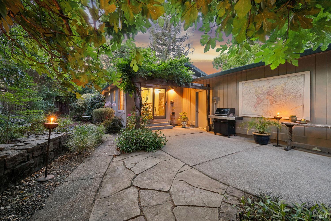
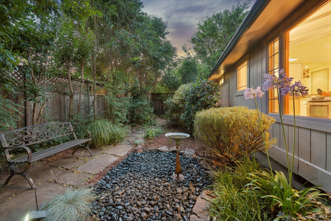
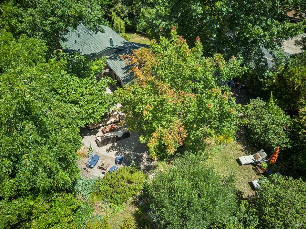
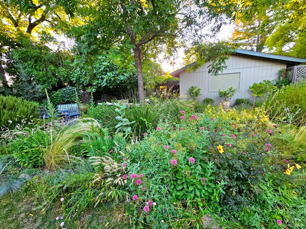
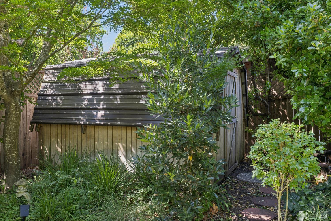
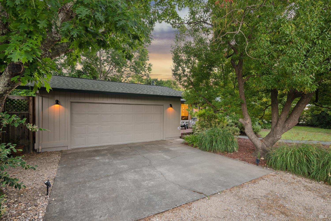
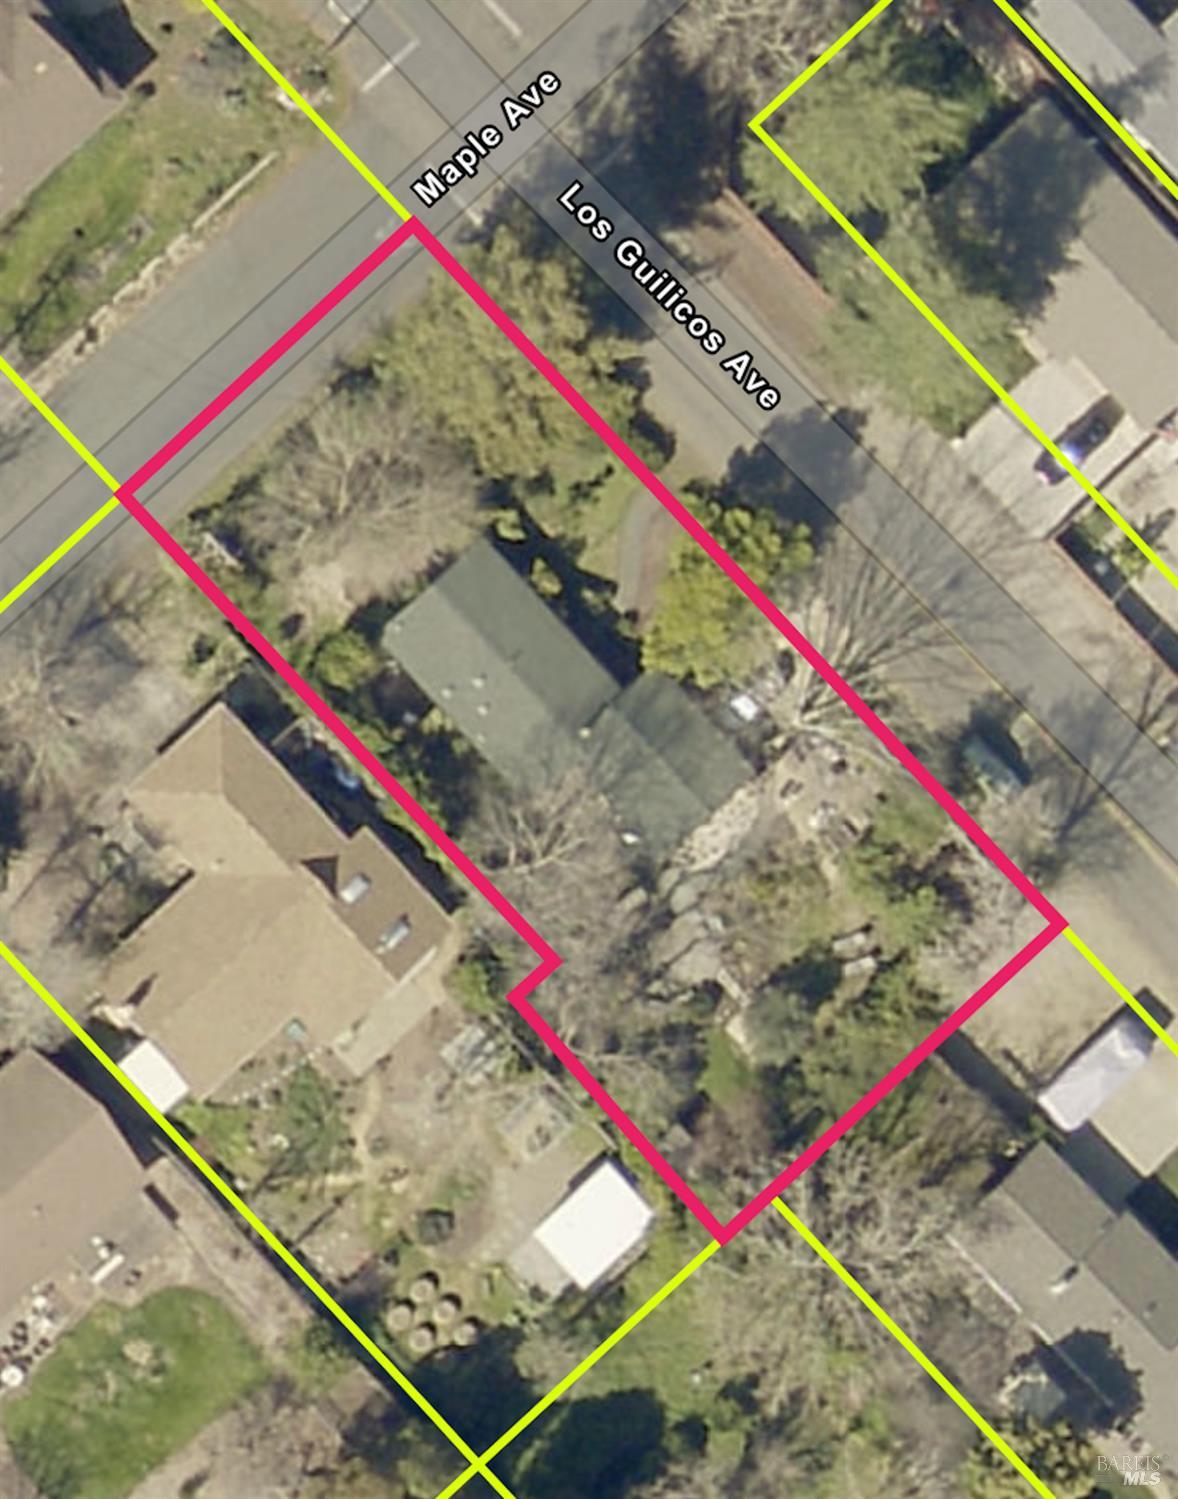
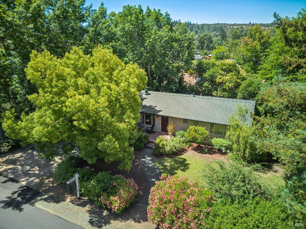
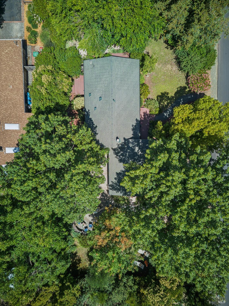
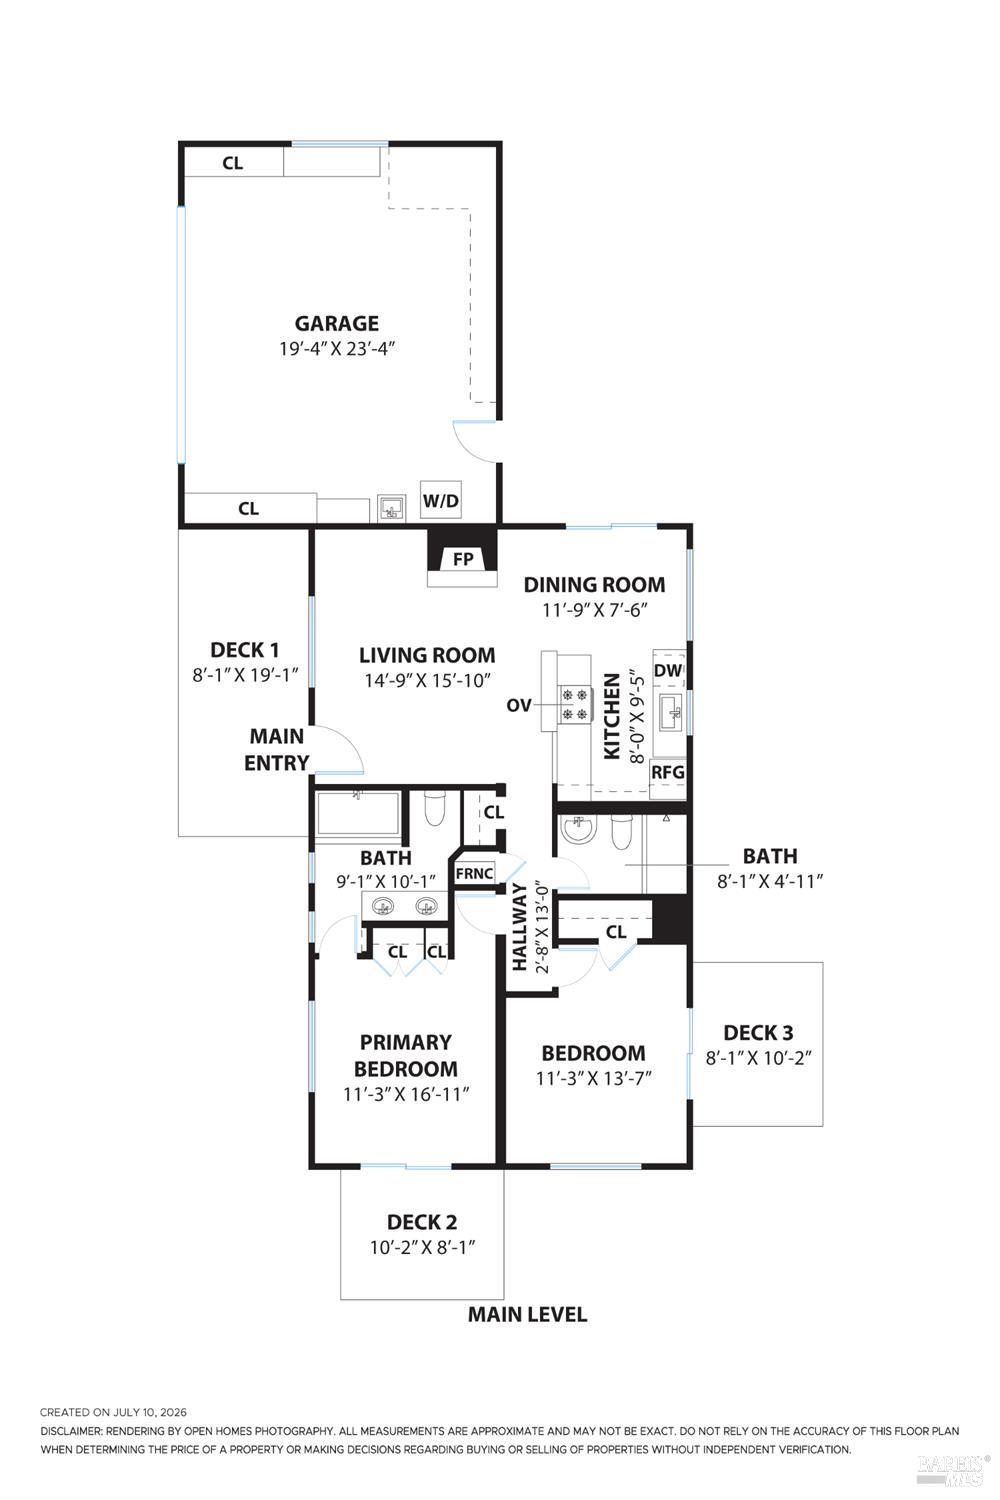
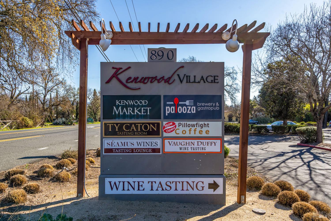
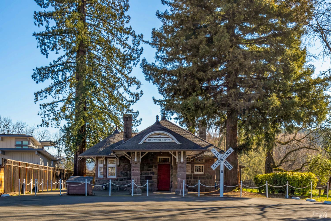
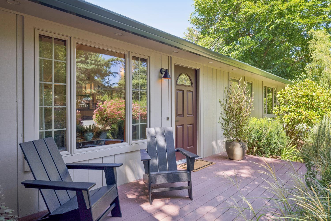
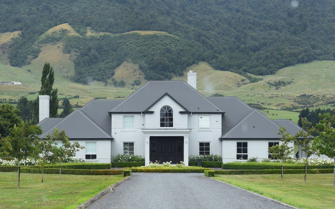
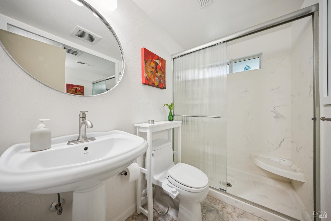
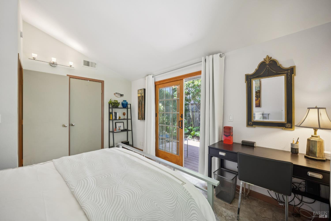
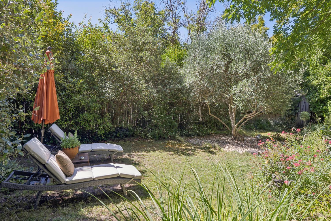
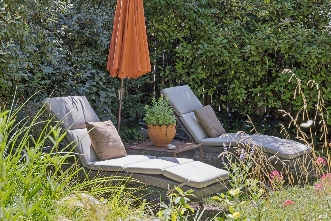
Welcome to 9245 Los Guilicos, a serene Sonoma Valley retreat in the heart of Kenwood village. Nestled on approximately .30 acres of beautifully landscaped grounds beneath mature trees, this charming home blends timeless character with effortless indoor-outdoor living. Meandering stone pathways wind through verdant gardens filled with flowering perennials, fragrant lavender and rosemary, a towering fig tree, potted citrus, and other specimen plantings. Multiple seating areas and a vine-covered pergola create inviting spaces for relaxation and entertaining. Private decks off both bedrooms provide places for quiet mornings surrounded by birdsong and greenery. Historic stone ruins, thought to be a storage building from the Rancho Los Guilicos era, are now reimagined as a rustic outdoor dining room, adding a rare and unique connection to Sonoma Valley's rich heritage. Inside, vaulted ceilings and abundant natural light stream through custom picture windows and sliding glass doors, creating an open, airy atmosphere. The welcoming living room features a gas fireplace with an artisan custom slate surround, while the open kitchen offers tumbled limestone countertops, a live-edge wood counter, and seamless flow for everyday living and entertaining. The spacious primary suite includes a private deck and spa-inspired bath with a cast-iron soaking tub, rain shower, dual vanities, and custom tile. Additional highlights include an updated guest bath, central A/C, Italian ceramic tile flooring, an attached two-car garage with ample storage, and an expansive side yard with double-gate access for potential RV parking or future possibilities. Located minutes from award-winning wineries, acclaimed restaurants, state and regional parks, and amenities of downtown Kenwood, this exceptional property offers the perfect blend of natural beauty, historic character, and the relaxed elegance of Sonoma Wine Country.
Share Property
Location
9245 Los Guilicos Avenue, Kenwood, CA 95452
Status
For Sale
1972
1972
Year Built
2
2
Total Bedrooms
1
1
Total Bathroom
960
960
Sq.Ft.
Living Space
0.3
0.3
Acres
Lot Size
2.0
2.0
Garage Spaces
01
Interior
Total Bedrooms
2
Total Bathroom
1
Full Bathroom
1
Laundry room
Dryer Included, In Garage, Washer Included
Flooring
Tile
Fireplace
Gas Log, Living Room
Appliances
Dishwasher, Free-Standing Electric Range, Free-Standing Refrigerator
Other Interior Features
Cathedral Ceiling(s)
01
Exterior & Building
Story
1
Garage Spaces
2.0
Water Source
Public
Utilities
Public
Roof
Composition
Lot Features
Auto Sprinkler FR, Corner Lot, Landscape Back, Landscape Front
Parking
Attached, Private
Heat Type
Central
Air Conditioning
Central Air
Sewer
Septic Tank
Substructure
Concrete Perimeter
01
Lot & Area
Status
For Sale
Living Area
960 Sq.Ft.
Lot Size
0.3 Acres
MLS® ID
326057298
Type
Residential
Year Built
1972
Neighborhood
Kenwood
Architecture Styles
Traditional
View Description
Hills
01
Finance
Sales Price
$874,000
Mortgage Calculator
Estimate your monthly mortgage payment, including the principal and interest, property taxes, and HOA. Adjust the values to generate a more accurate rate.